
Services & Fees
How we work
Feasibility First
We don’t jump to a single scheme. We test options early to help you make informed decisions before committing time and money.
Design that understands value
Good design is not just aesthetic. We prioritise efficiency, commercial pressures and planning policy alongside design excellence.
Clear structured delivery
We use a staged, transparent process aligned with the RIBA Plan of Work, so you always know what is happening, what it costs and what comes next.
What We Offer
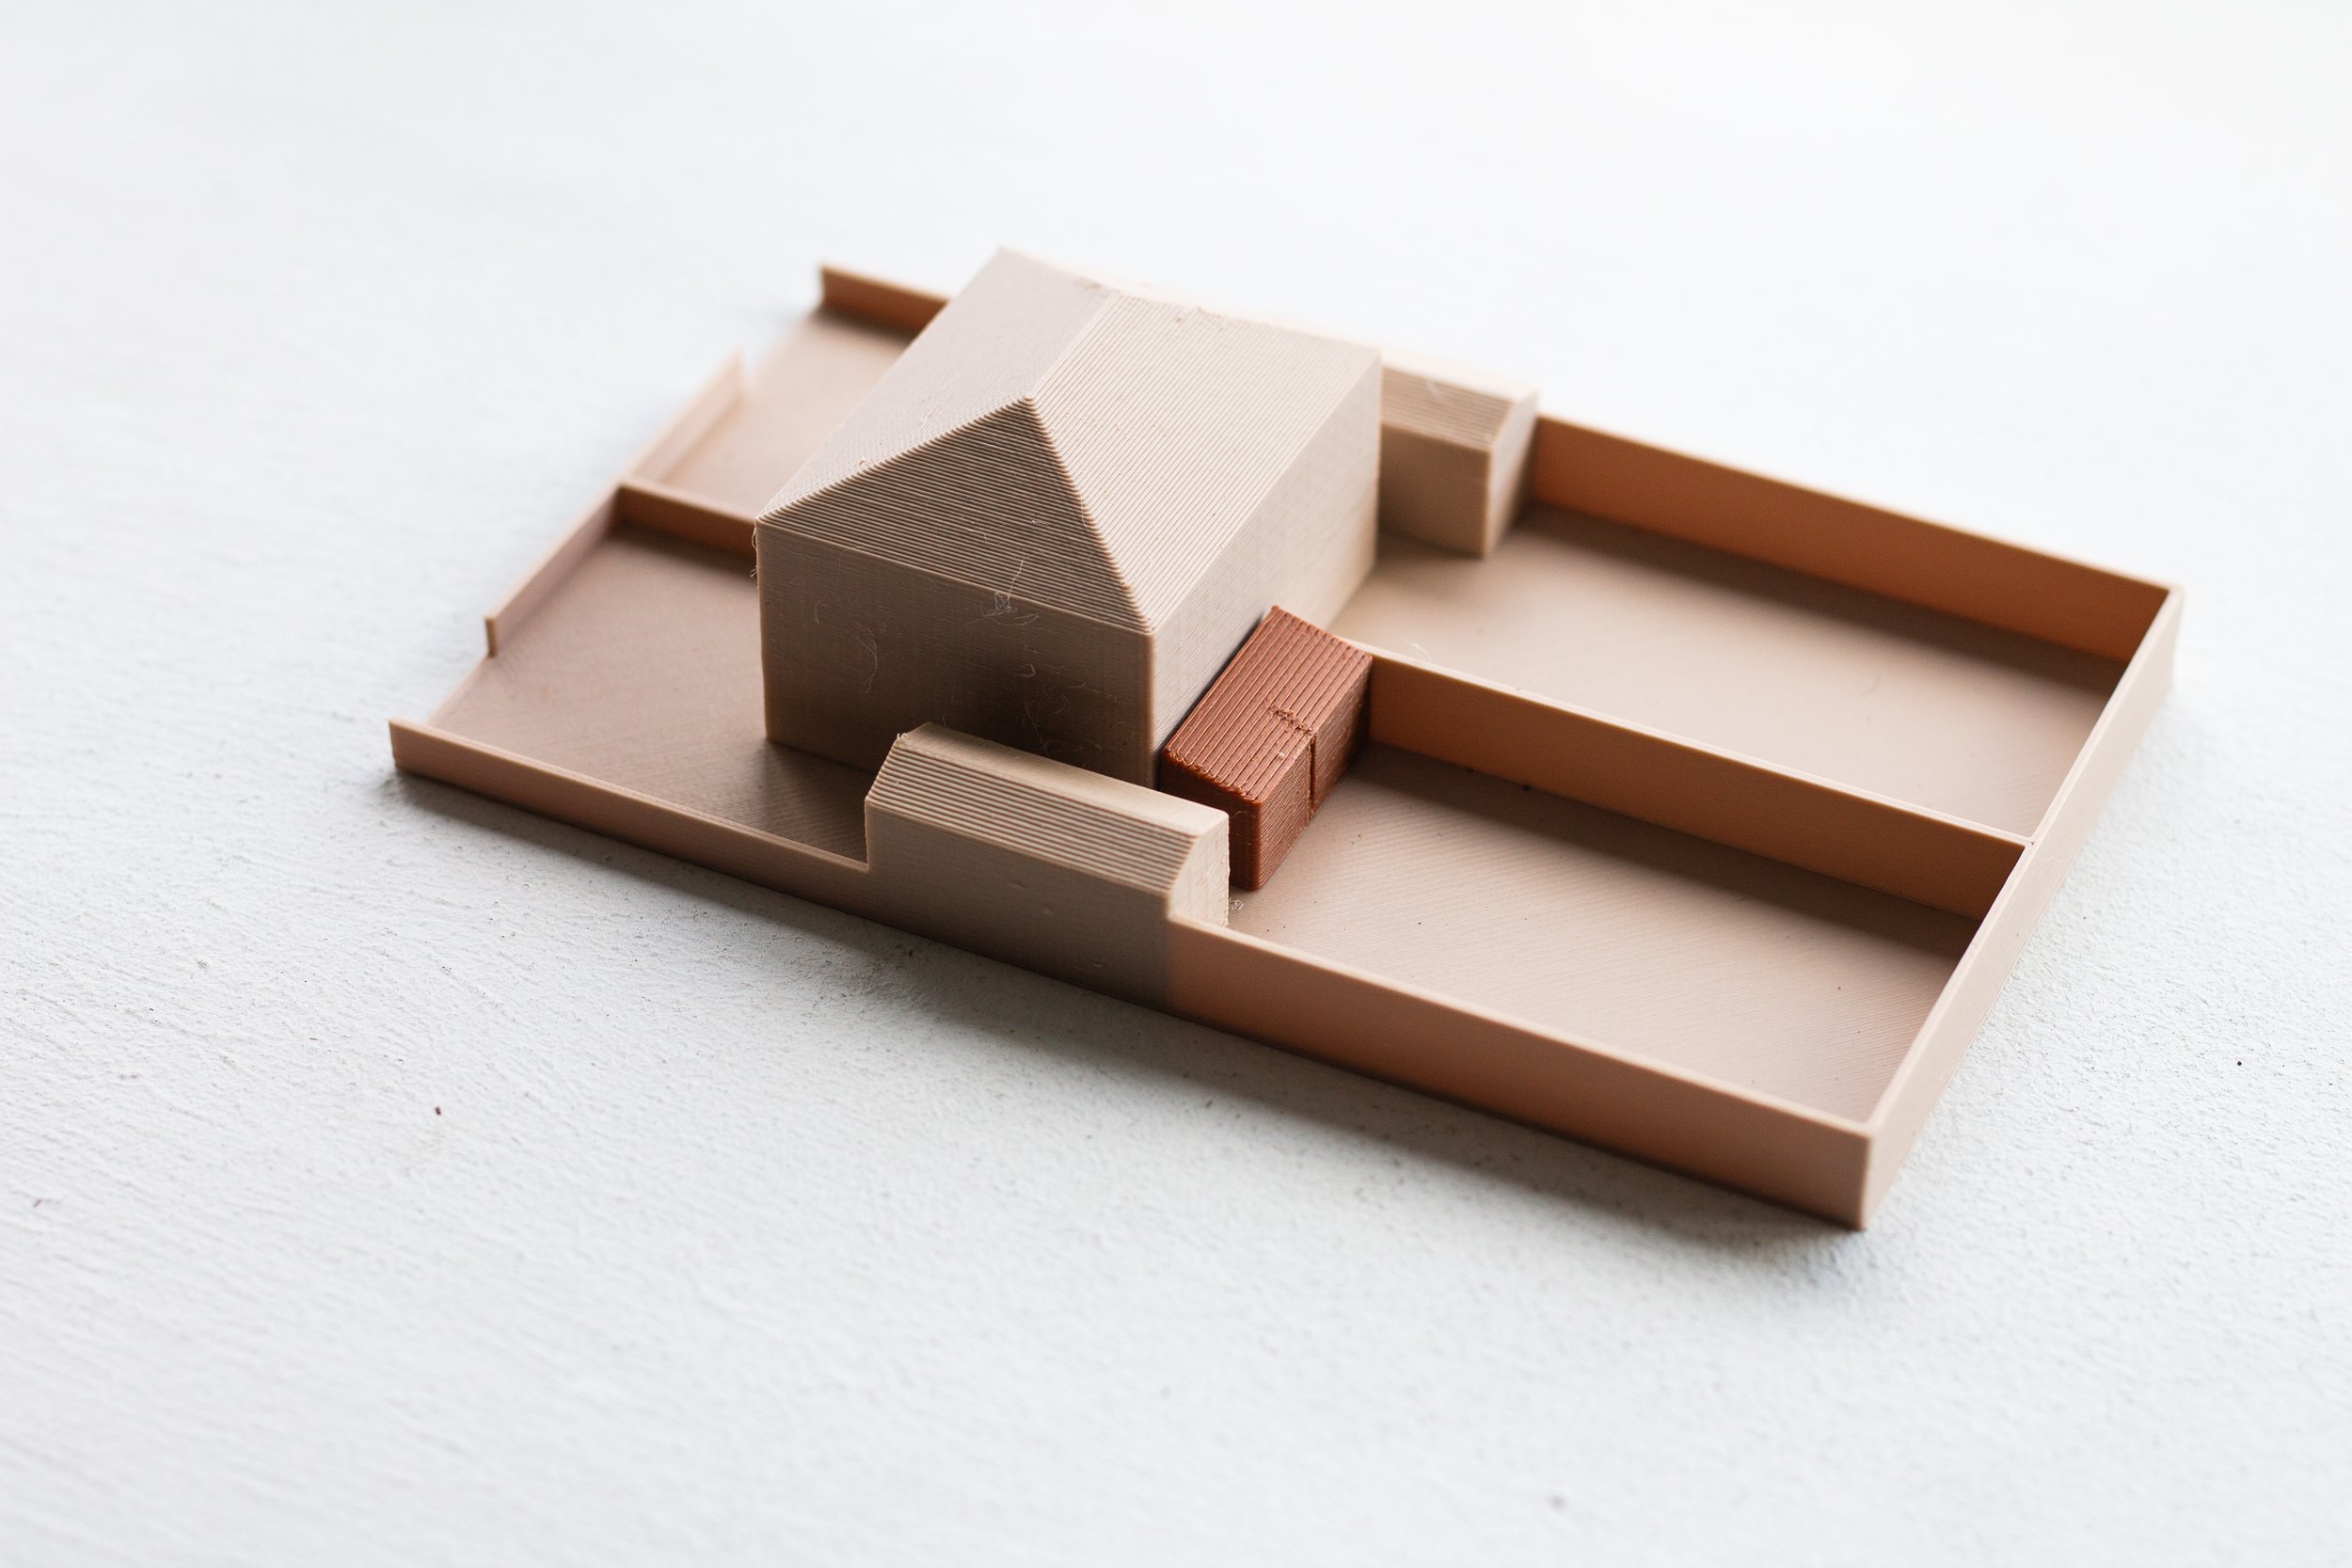
Small Extension/ Alterations
Smaller home solutions where space is limited
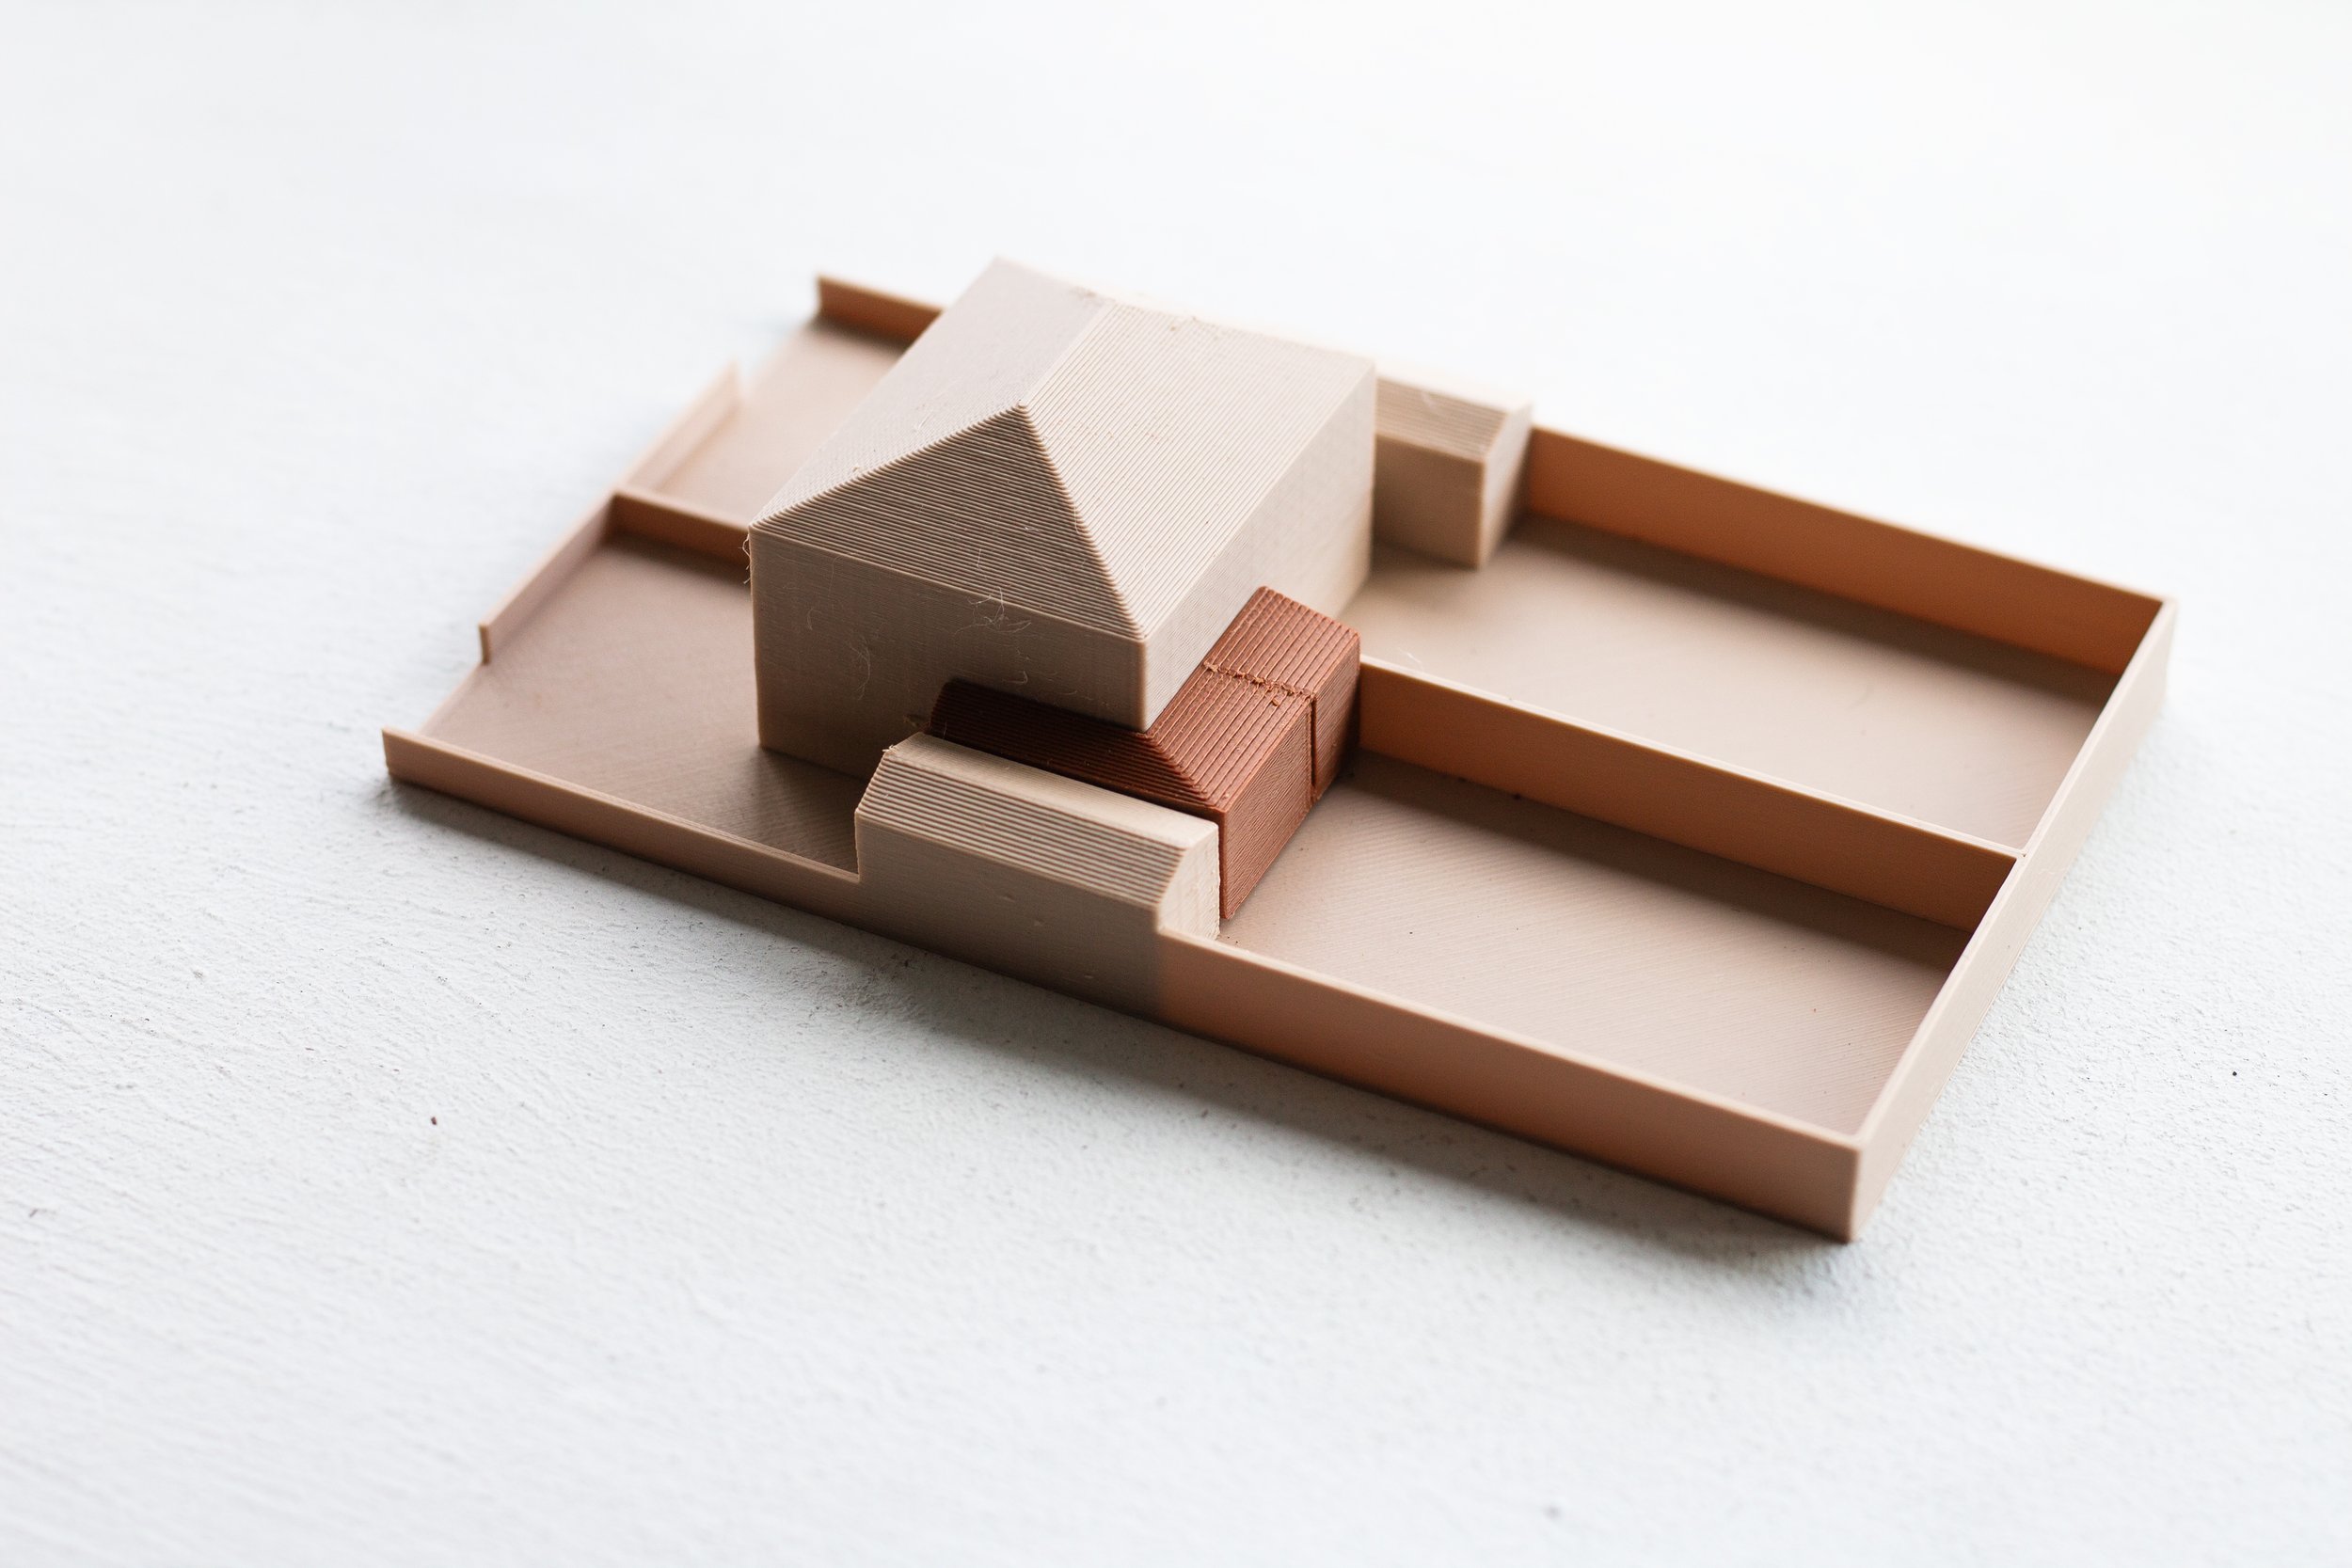
Medium Extension/ Reconfiguration
Bigger family home projects where layout, light, planning and value all need proper thought
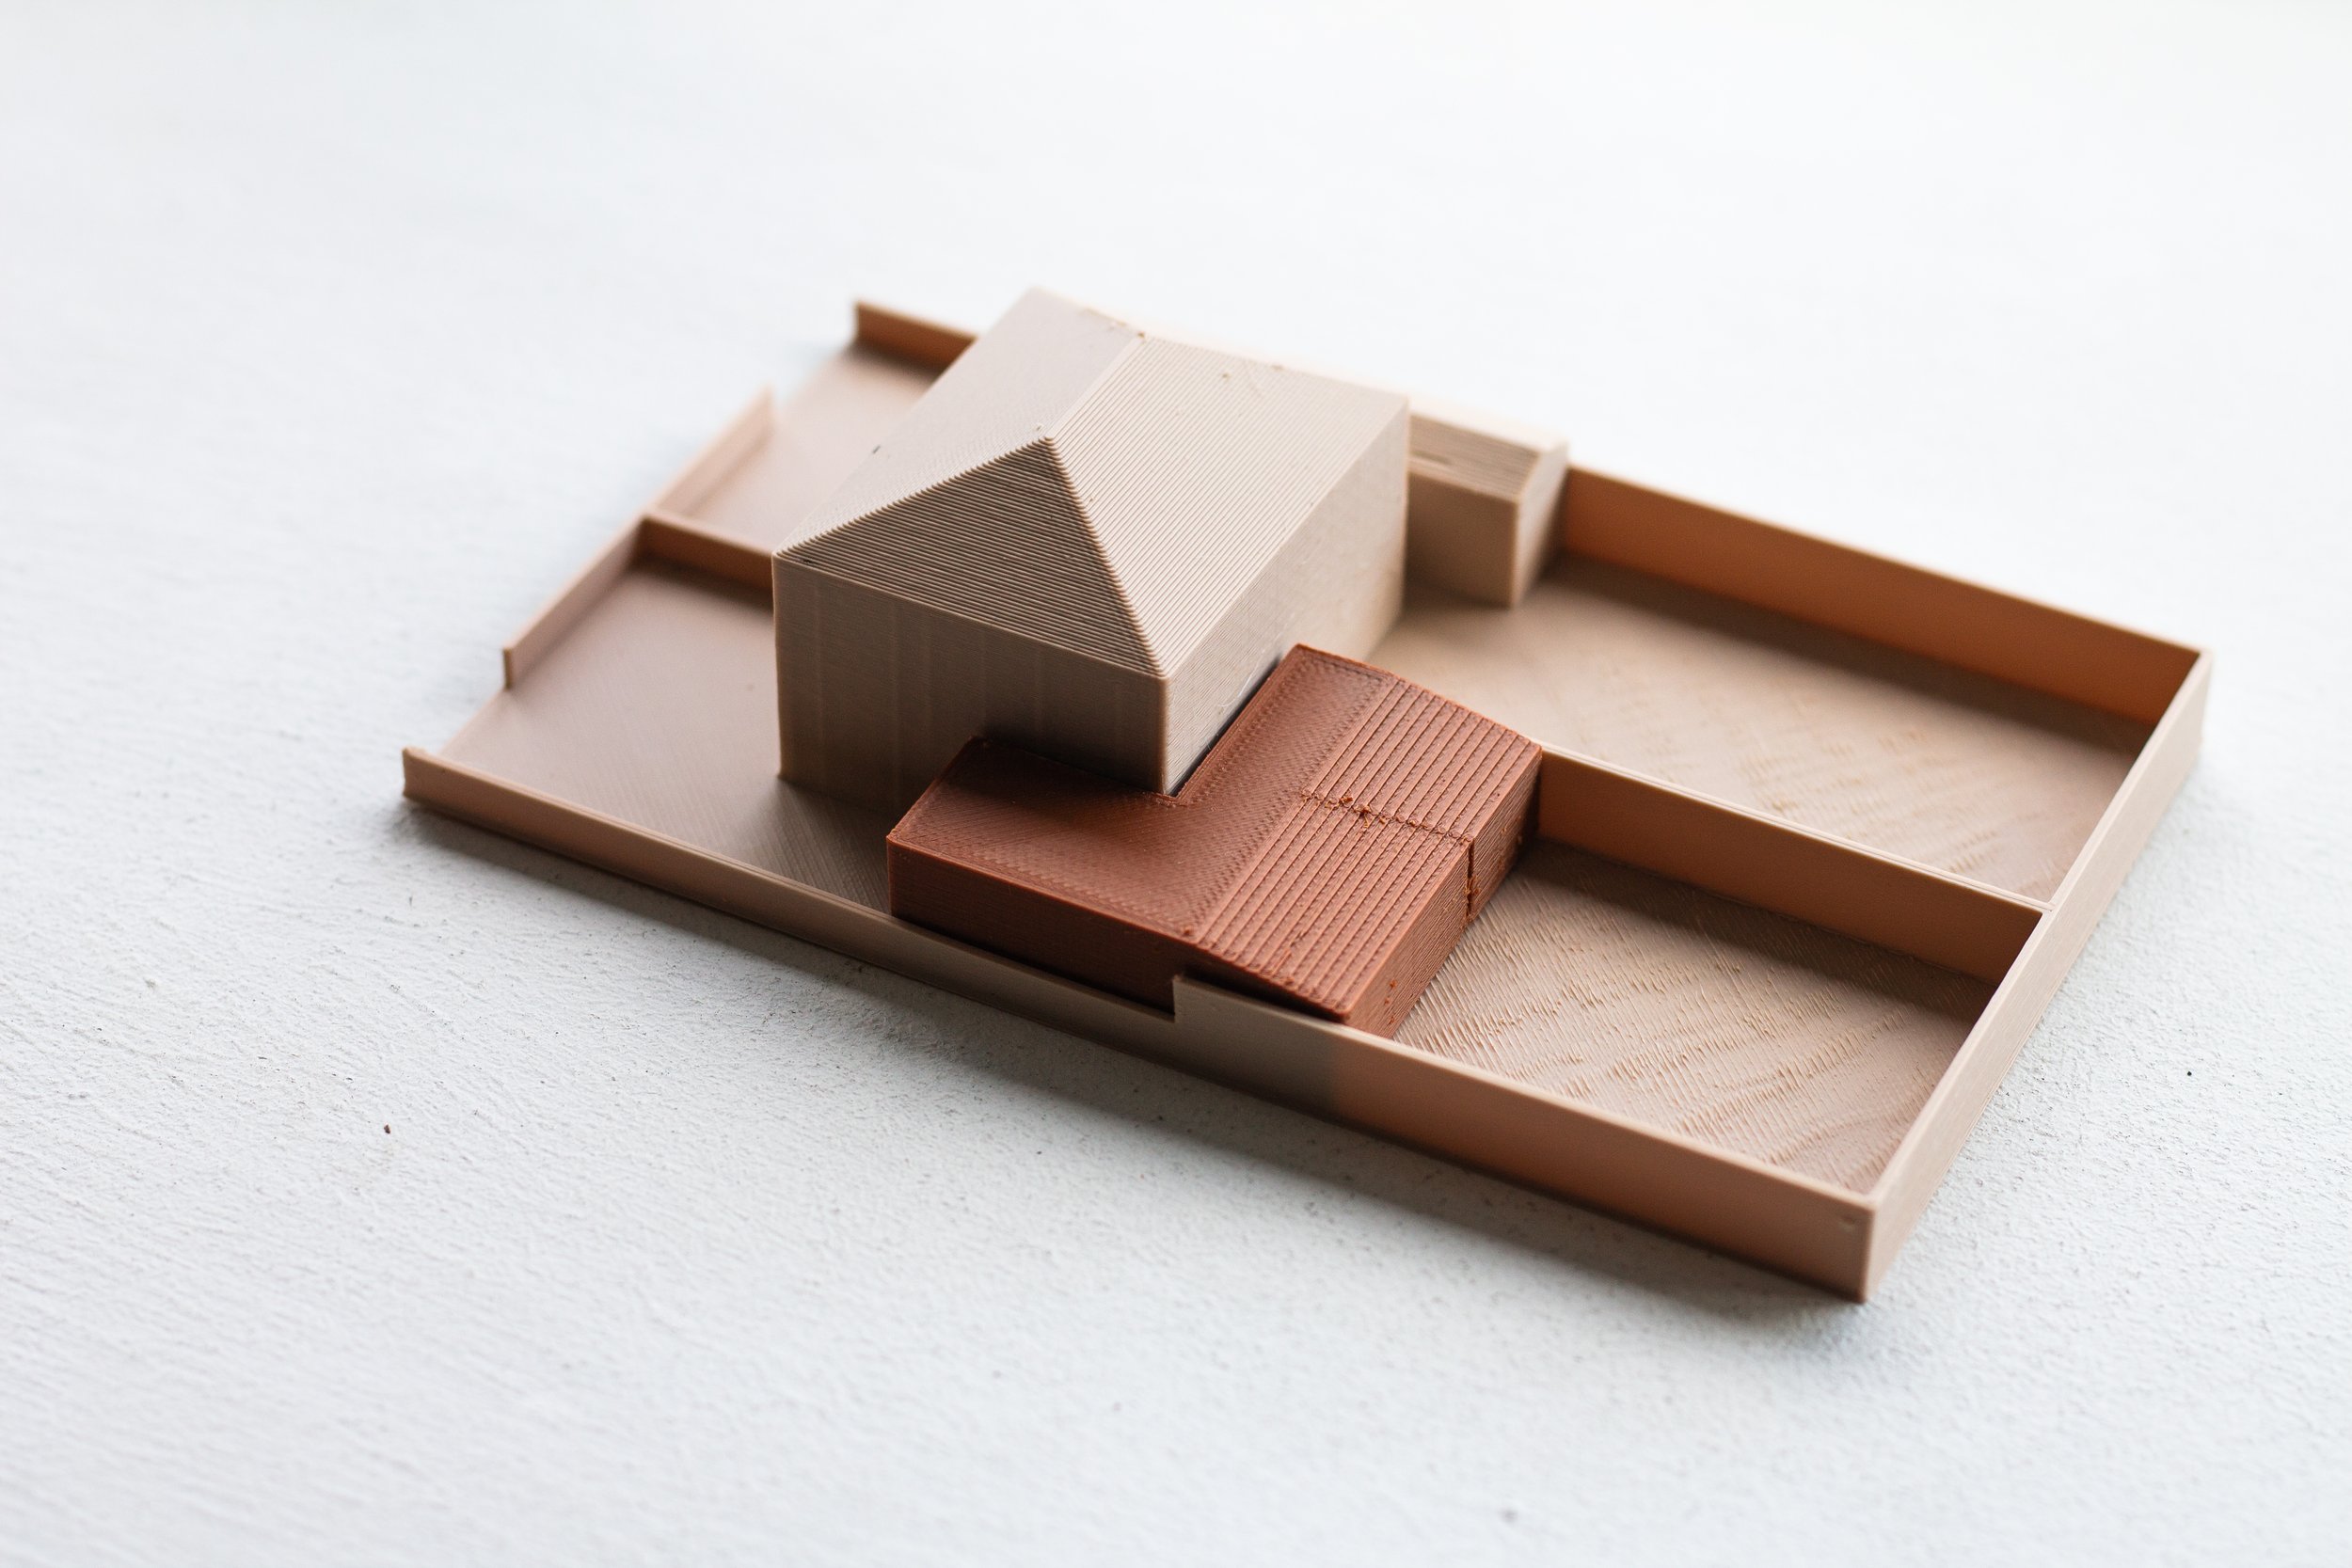
Large Extension/ Whole House Transformation
Serious extensions and whole-house upgrades where the smallest details make a big impact
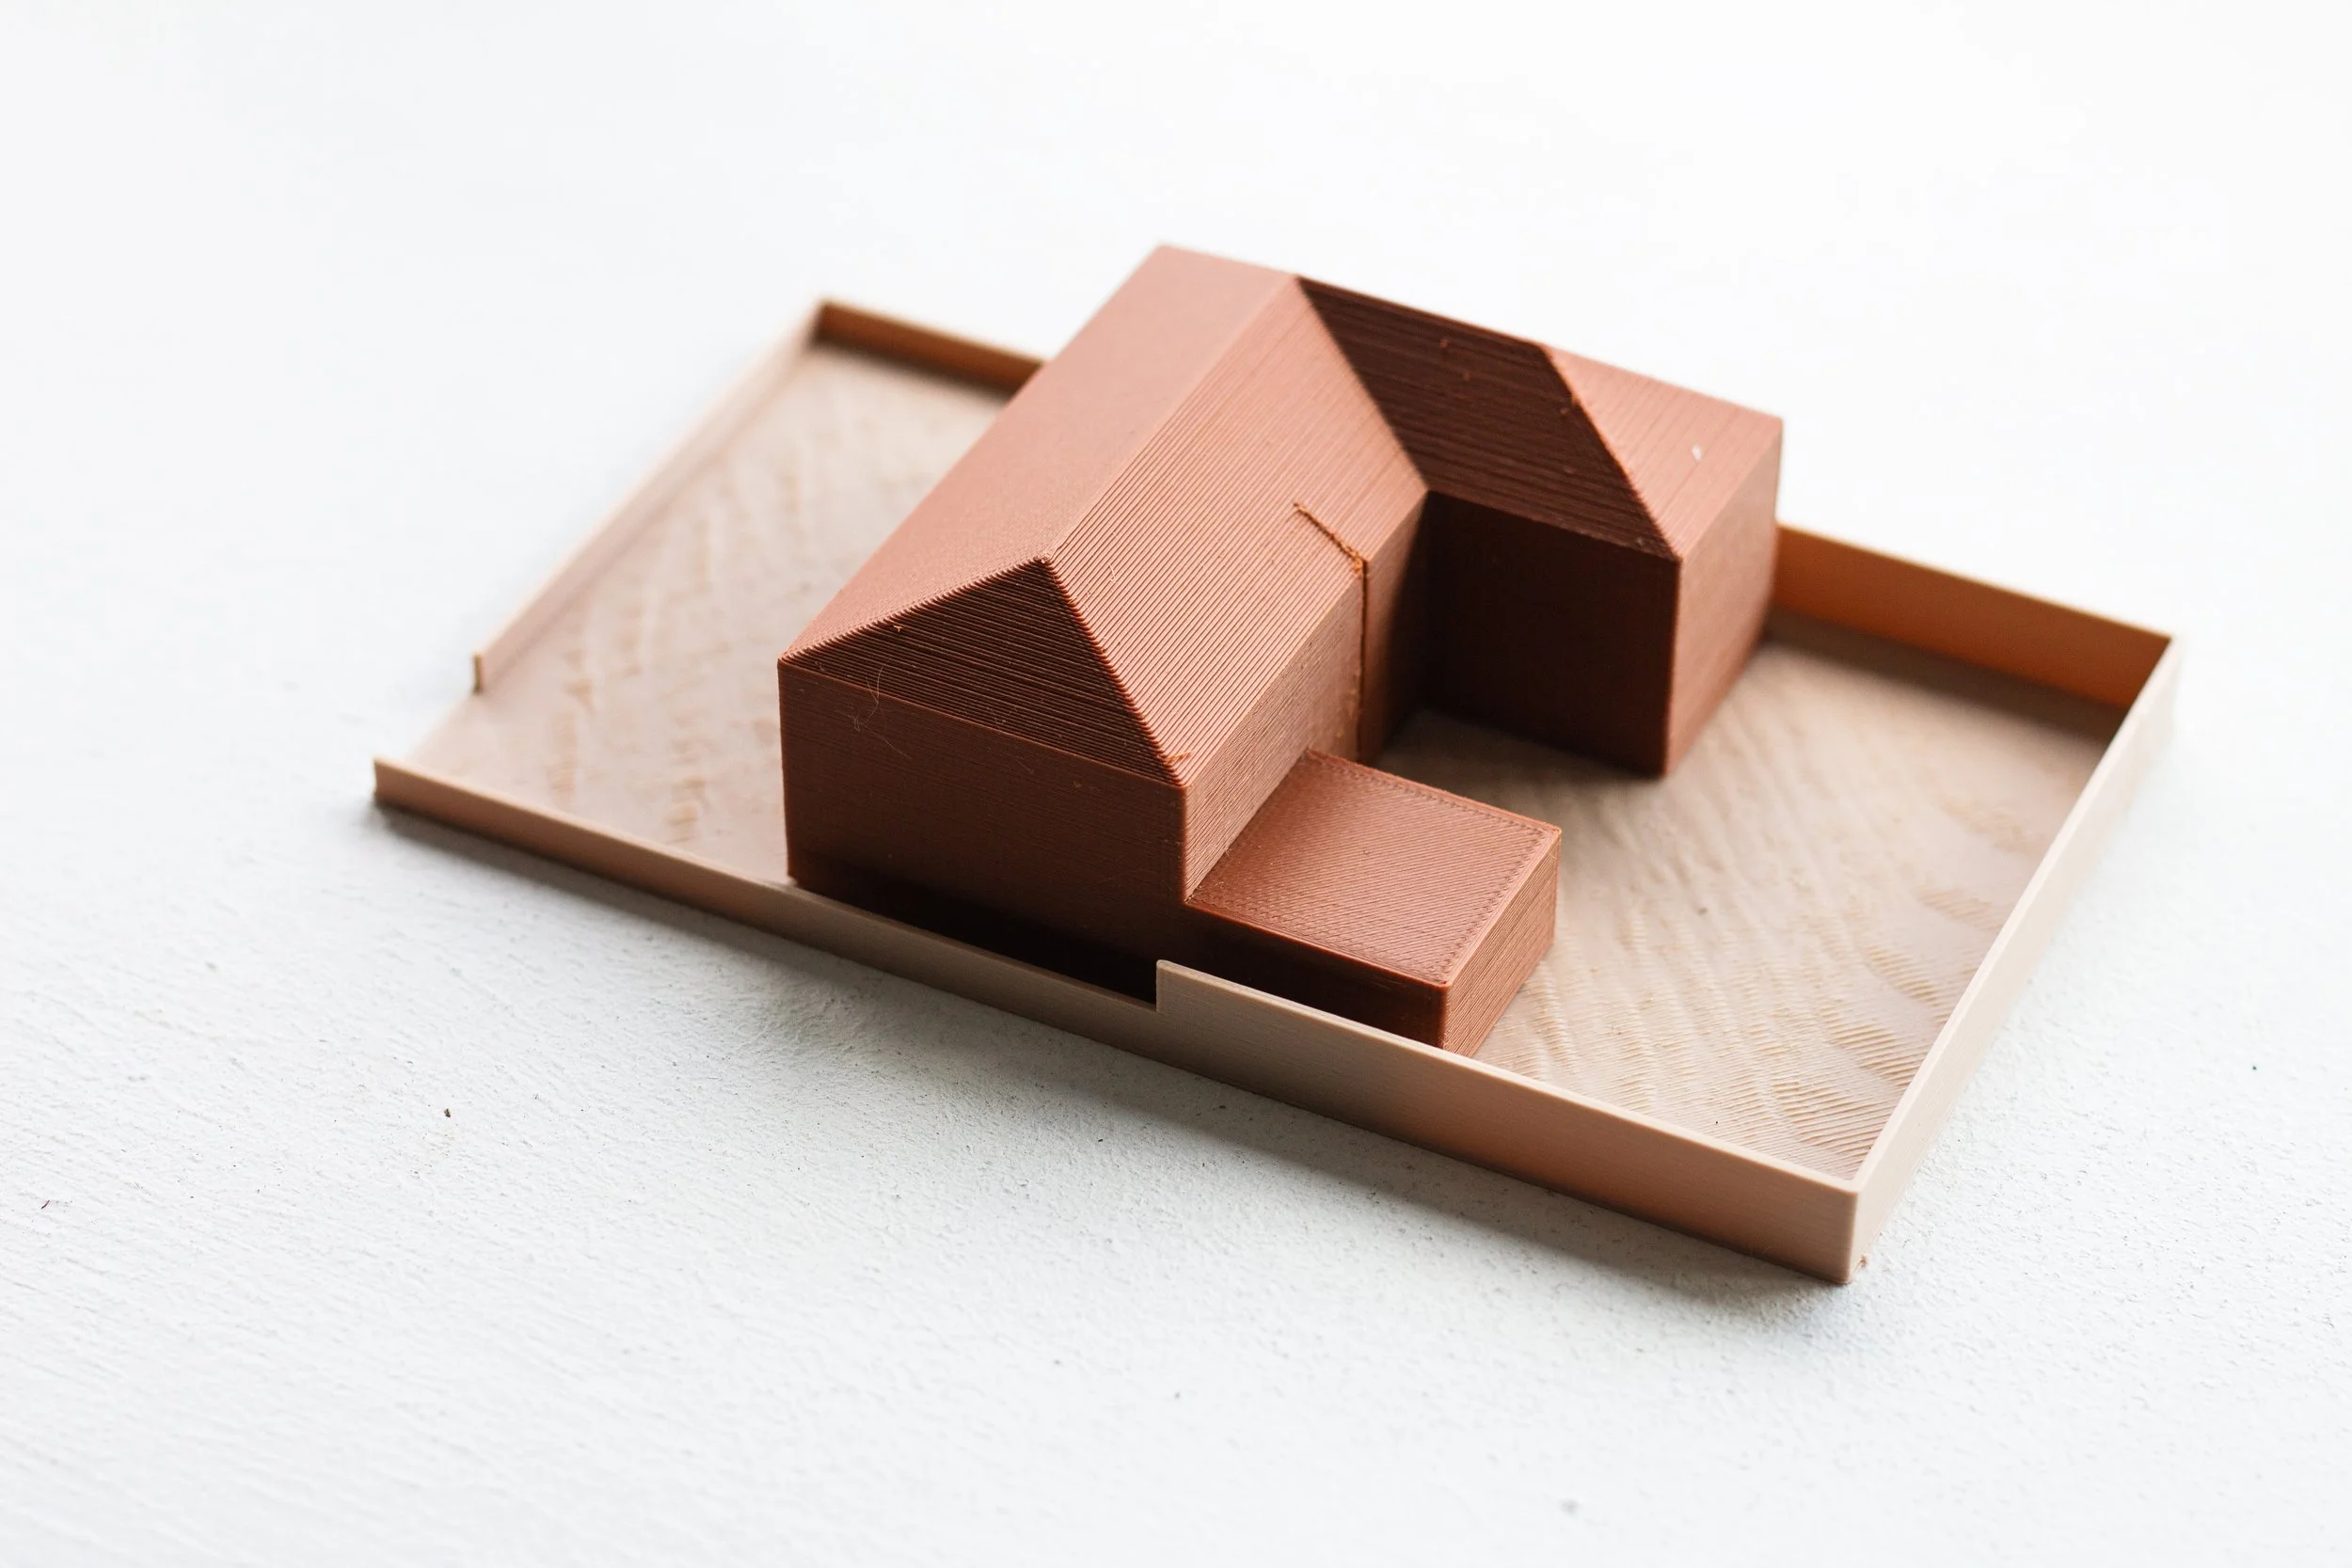
New Home
The dream home. A blank sheet approach to a site or replacement dwelling
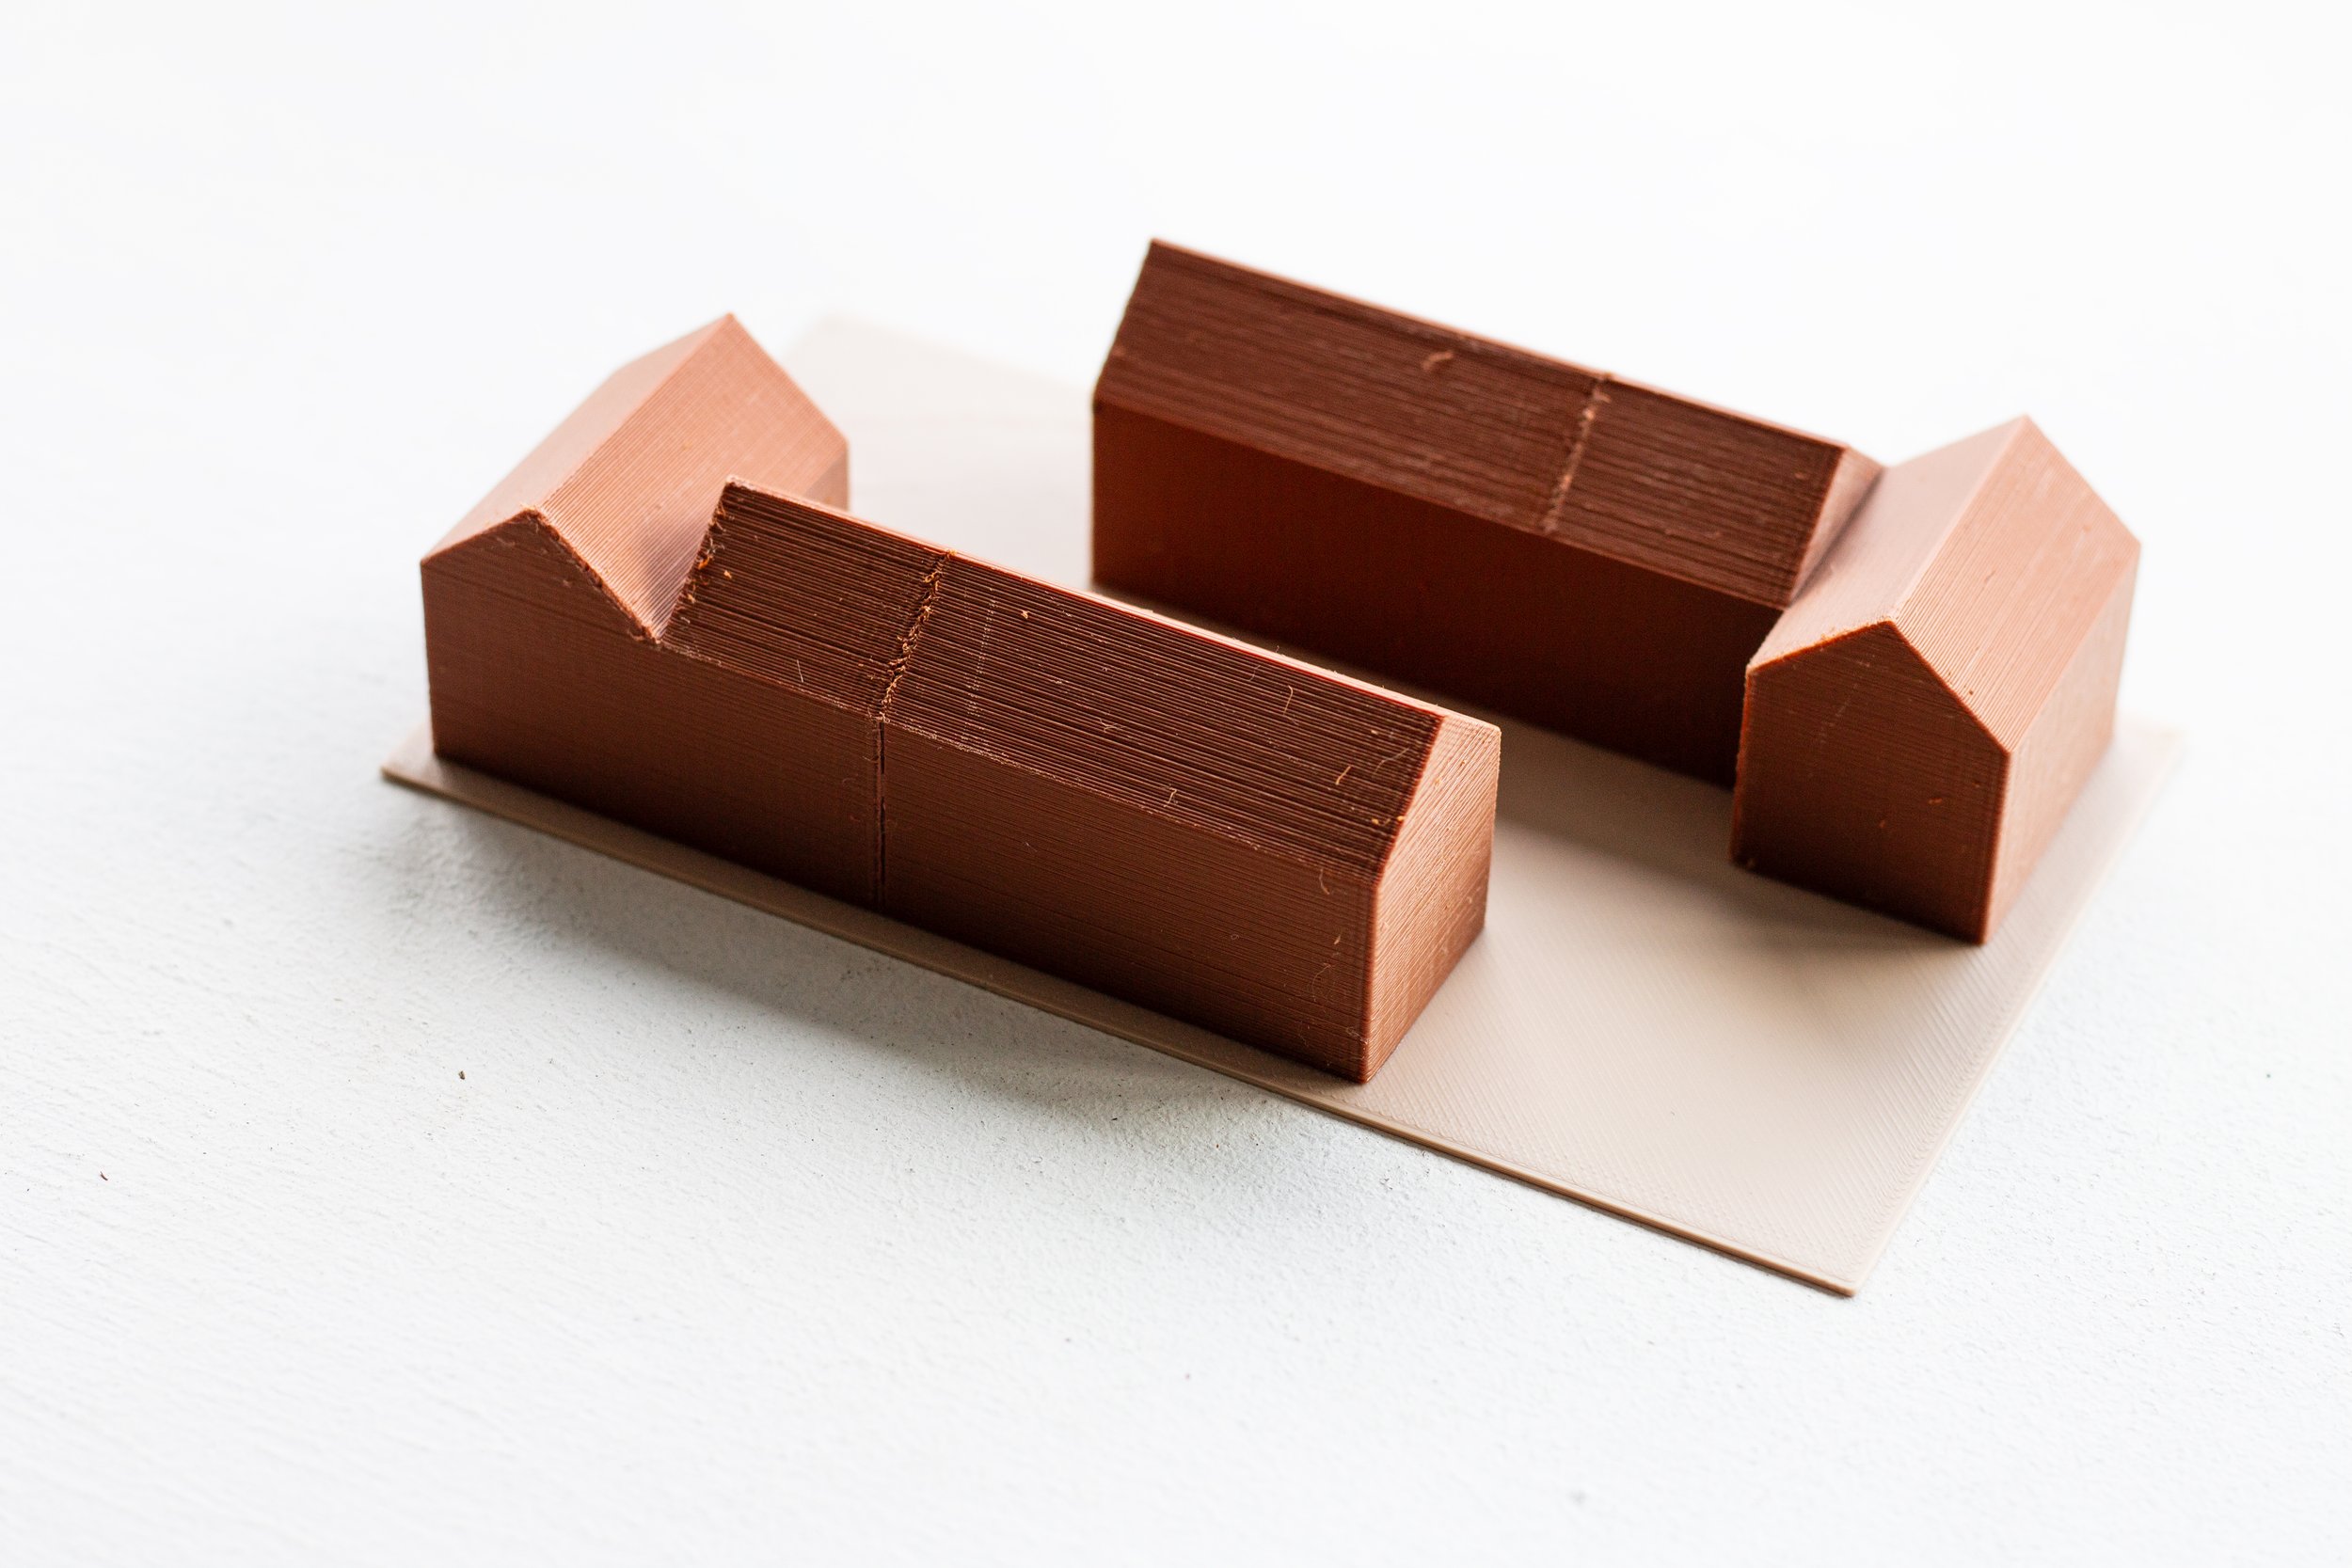
Development/ Complex Projects
Small sites, multi-unit housing, listed and awkward sites
How we do it
Feasibility Study - From £3,000
Every project at +TwoThreeThree starts with a Feasibility Study.
A Feasibility Study is a focused early stage review of your home, property or site. It helps you understand the opportunities, the constraints, the risks and the best route forward before you invest more time and energy into the project.
It is designed for homeowners, buyers, landowners and developers who want clear, design-led advice at the point where the right decision matters most.
Before you commit to a full Architectural appointment, we believe its best to understand what is actually possible. Whether you are thinking about extending, reconfiguring, building new or testing the potential of a site, the Feasibility Study gives you clarity and options before the project gathers pace.
Architectural Services - £Priced by Proposal
If the Feasibility Study shows a clear route forward, we can provide a tailored proposal for the next stage of work.
Full Architectural Services are based on the scope, complexity and ambition of the project. The right level of support depends on the project, the decisions that need to be made, and how much guidance you require along the way.
Frequently Asked Questions
-
A Feasibility Study is an early stage review of your home, property or site to help you understand what may be possible before you commit to a full design process.
It looks at the opportunity, the constraints, the risks and the likely routes forward. In simple terms, it helps you avoid jumping straight into design before anyone has properly asked “Is this actually the right move?”
-
It is for homeowners, buyers, landowners and developers who want clarity before making bigger decisions.
You might be thinking about extending your home, reconfiguring the layout, buying a property, building a new house or testing the potential of a small site.
If you have a property or site and you keep thinking “surely there’s more we could do with this”, this is the right place to start.
-
Because projects should not begin with going straight into design. They should start with understanding.
Before spending money on design direction, planning drawings, surveys or construction, it is worth knowing what is realistic, what is risky and what is actually worth pursuing.
A Feasibility Study helps you make better decisions early, before the project gathers too much momentum in the wrong direction.
-
Every property is different, so our Feasibility Studies usually include the following:
An initial briefing conversation
Review of existing site information
Assessment of the main opportunities and constraints
Early thoughts on layout, massing, access, flow or development potential
Planning and feasibility considerations
Recommended next steps
A follow up meeting to discuss the findings.
This is presented to you in a report that it yours to keep. The aim is not to produce a huge pile of drawings for the sake of it. The aim is to give you enough clarity to know what the project could become and what should happen next
-
No.
A Feasibility Study is not a planning application, design development package, technical design package or construction drawing set.
It comes before that. It is there to help you understand whether a planning route is worth pursuing, what kind of approach may be strongest, and what information you may need before moving forward.
If the project has a clear route after the study, we can then prepare a more detailed and accurate fee proposal for the next stages .
-
Yes, but only where drawings are useful. This is not a full drawing package.
Depending on the project, the study may include sketches, layout options, diagrams, massing studies or marked up plans to explain the thinking clearly.
The drawings are there to test ideas and communicate potential, not to act as planning, building control or construction drawings.
-
Yes, and in many cases, that is one of the best times to do it.
If you are looking at a house, plot, awkward building or development opportunity, a Feasibility Study can help you understand whether it has the potential you think it has before you commit.
It will not replace legal advice, surveys or formal planning advice, but it can help you ask better questions before you spend serious money.
-
It can help identify planning risks, opportunities and likely routes, but it can not guarantee Planning Permission.
No Architect can promise a Planning Permission approval. If they do, politely back away and guard your finances.
What the study can do is help you understand the planning context, what may be sensitive, what may be more realistic, and what kind of design approach is likely to have a stronger chance.
-
The exact fee depends on the scale, complexity and level of detail needed. A modest home extension is not the same as a multi-unit development site, so the scope needs to reflect the project.
We have made the Feasibility Study a fixed cost which reflects the rigor and detail needed to provide you with the best start for your project.
-
No.
The Feasibility Study gives you a clear piece of early stage advice and direction that you can use to make a better decision.
Once the Feasibility Study has concluded you have a few options. You might decide to pause, rethink, buy or avoid the property, adjust the brief, speak to other consultants or move into the next stage of design.
Of course, if the project is a good fit and you want to continue working with us, we can discuss the next stage. But rest assured that you are not locked into a full appointment with us just because you started with a Feasibility Study.
-
You can, but drawings are not the same as strategy.
The expensive part of a project is rarely the drawing itself. It it the hidden decisions sitting behind the drawing. These can be as simple as a kitchen that ends up in the wrong place and can be as serious as a budget that was never realistic for the ambition.
That is where “saving money” at the beginning can get very expensive later.
A Feasibility Study is there to slow things down before the project starts sprinting in the wrong direction. We look at the property, the brief, the constraints, the opportunities and the likely routes forward before anyone commits to a fixed idea.
The process means you spend more thought at the beginning so you avoid costly changes, awkward compromises and expensive surprises later.
Builders and draftspersons can be really useful, but they are usually working from a direction that has already been decided. Our role is to help you work out whether that direction actually makes sense.